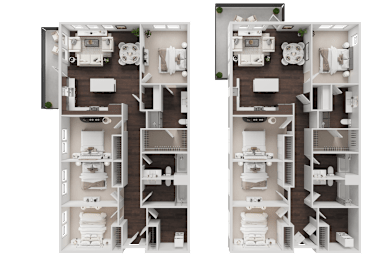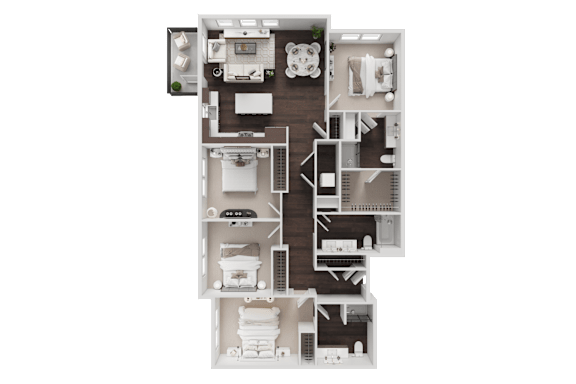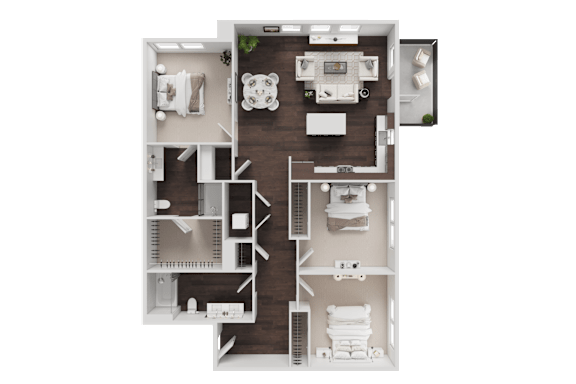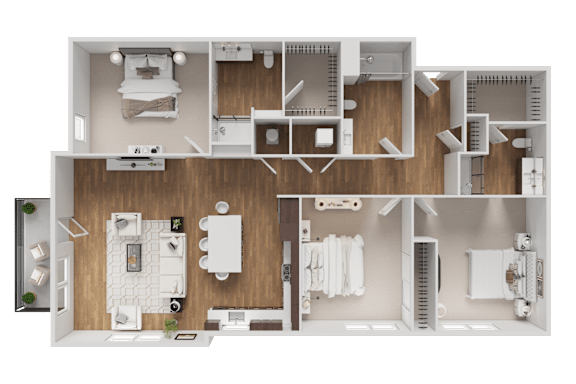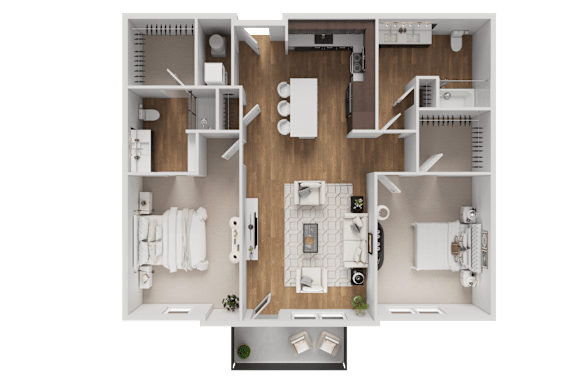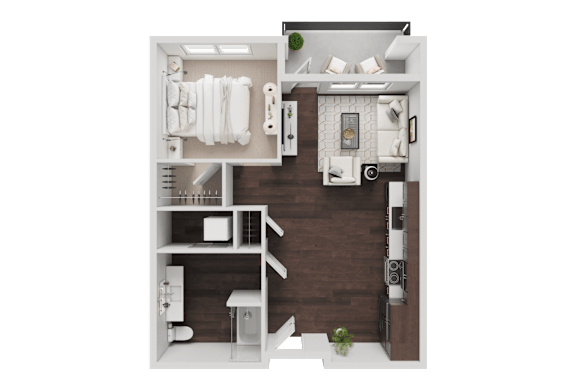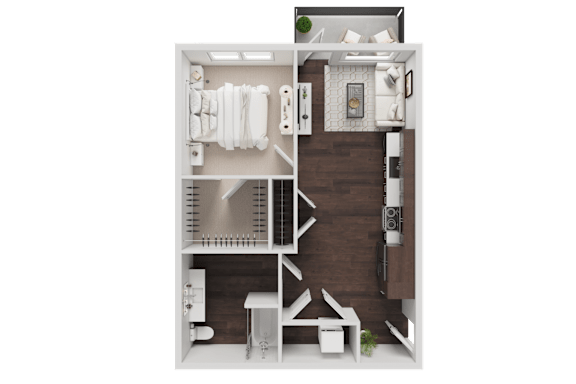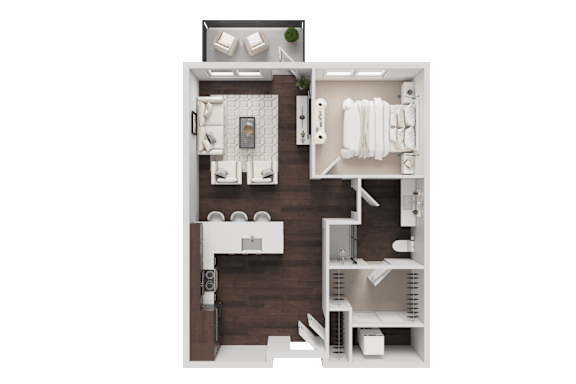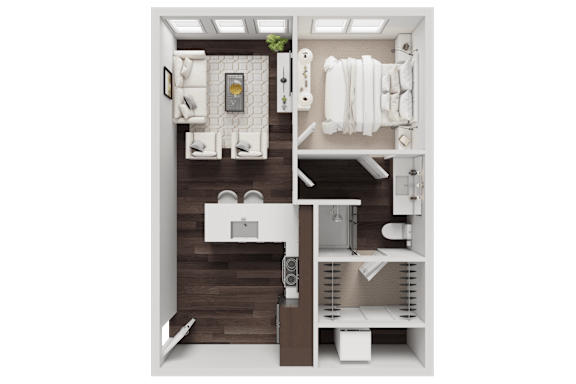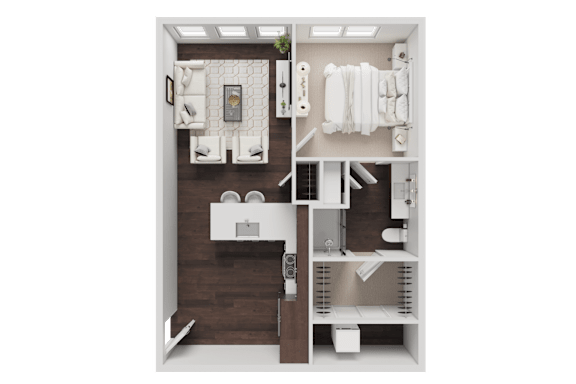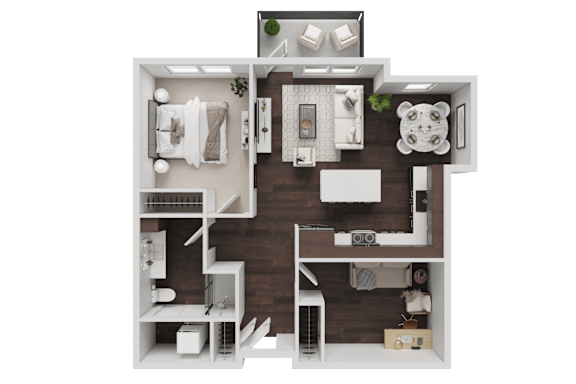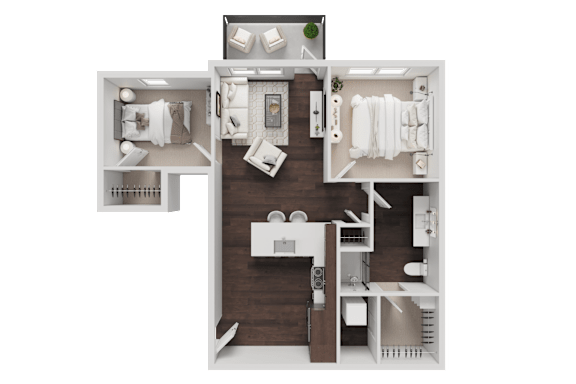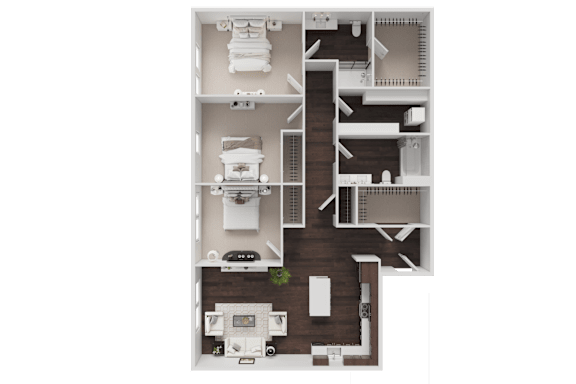
West 8th - Jasper
-
2 Bed
-
2 Bath
-
1,121 Sq. Ft.

Total Monthly Leasing Price Starting at
Base rent $3,166.00 · 12-month term
Total monthly leasing prices include base rent, all mandatory monthly fees and any user-selected optional fees. Excludes variable or usage-based fees and required charges due at or prior to move-in or at move-out. Pricing and availability subject to change.
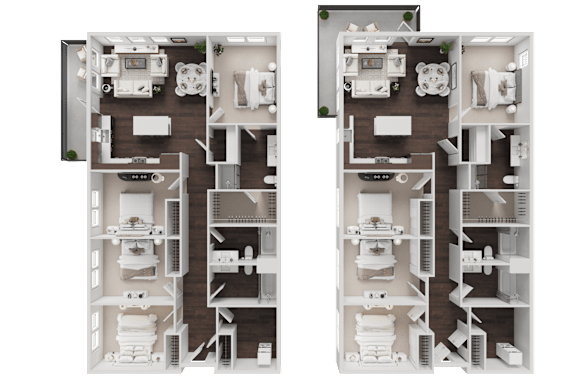
Basecamp - Adventure
-
4 Bed
-
3 Bath
-
1,595 Sq. Ft.

Total Monthly Leasing Price Starting at
Base rent $3,453.00 · 10-month term
Total monthly leasing prices include base rent, all mandatory monthly fees and any user-selected optional fees. Excludes variable or usage-based fees and required charges due at or prior to move-in or at move-out. Pricing and availability subject to change.
Basecamp - Destination
-
3 Bed
-
2 Bath
-
1,285 Sq. Ft.

Total Monthly Leasing Price Starting at
Base rent $4,555.00 · 15-month term
Total monthly leasing prices include base rent, all mandatory monthly fees and any user-selected optional fees. Excludes variable or usage-based fees and required charges due at or prior to move-in or at move-out. Pricing and availability subject to change.
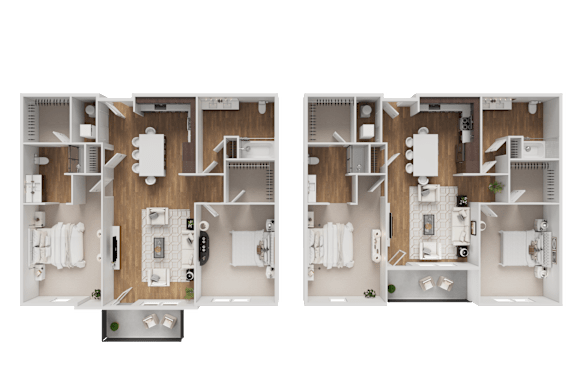
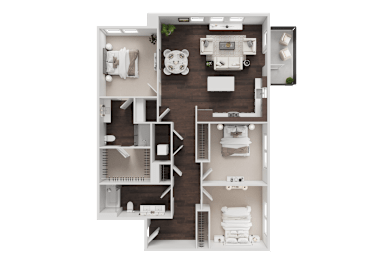
Basecamp - Voyage
-
3 Bed
-
2 Bath
-
1,310 Sq. Ft.
Total Monthly Leasing Price Starting at
Base rent $4,069.00 · 15-month term
Total monthly leasing prices include base rent, all mandatory monthly fees and any user-selected optional fees. Excludes variable or usage-based fees and required charges due at or prior to move-in or at move-out. Pricing and availability subject to change.
West 8th - Gold
-
3 Bed
-
3 Bath
-
1,520 Sq. Ft.

Total Monthly Leasing Price Starting at
Base rent $4,068.00 · 15-month term
Total monthly leasing prices include base rent, all mandatory monthly fees and any user-selected optional fees. Excludes variable or usage-based fees and required charges due at or prior to move-in or at move-out. Pricing and availability subject to change.
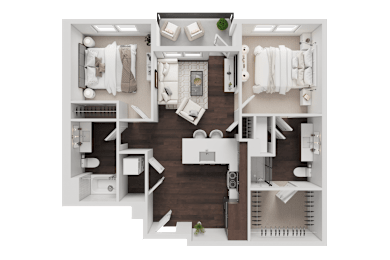
Basecamp - Explore A
-
2 Bed
-
2 Bath
-
918 Sq. Ft.
Total Monthly Leasing Price Starting at
Base rent $2,981.00 · 12-month term
Total monthly leasing prices include base rent, all mandatory monthly fees and any user-selected optional fees. Excludes variable or usage-based fees and required charges due at or prior to move-in or at move-out. Pricing and availability subject to change.
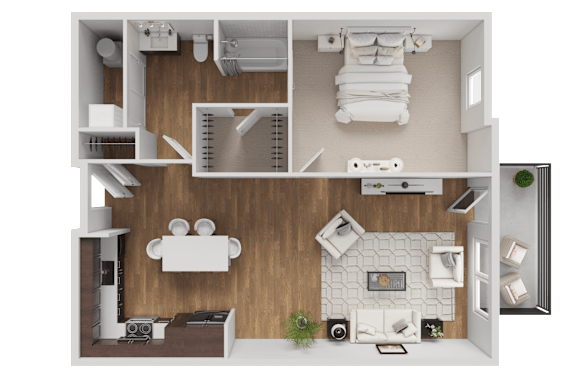
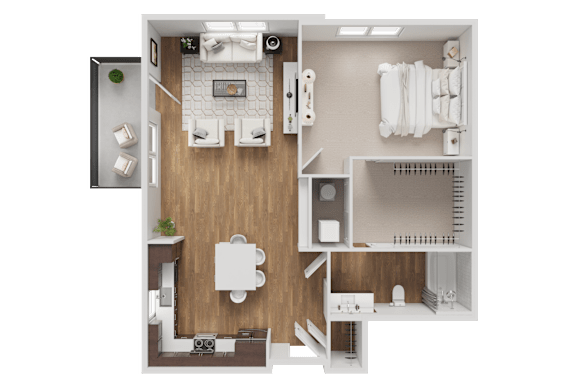
West 8th - Quartz
-
1 Bed
-
1 Bath
-
770 Sq. Ft.
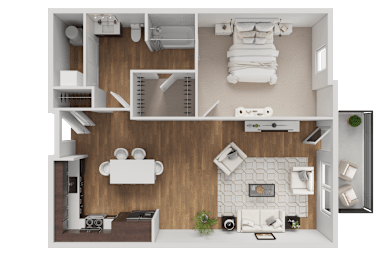
Total Monthly Leasing Price Starting at
Base rent $3,393.00 · 9-month term
Total monthly leasing prices include base rent, all mandatory monthly fees and any user-selected optional fees. Excludes variable or usage-based fees and required charges due at or prior to move-in or at move-out. Pricing and availability subject to change.
West 8th - Diamond
-
3 Bed
-
3 Bath
-
1,622 Sq. Ft.

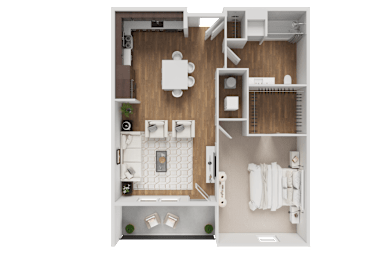
West 8th - Jade
-
1 Bed
-
1 Bath
-
690 Sq. Ft.
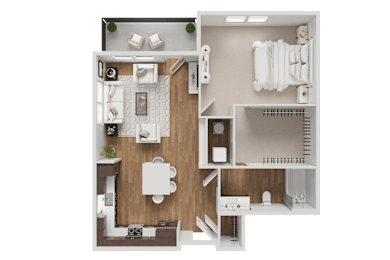
West 8th - Amethyst
-
1 Bed
-
1 Bath
-
760 Sq. Ft.
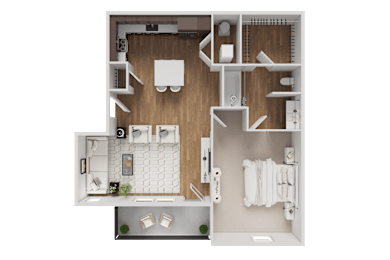
West 8th - Turquoise
-
1 Bed
-
1 Bath
-
730 Sq. Ft.
West 8th - Ruby
-
1 Bed
-
1 Bath
-
814 Sq. Ft.
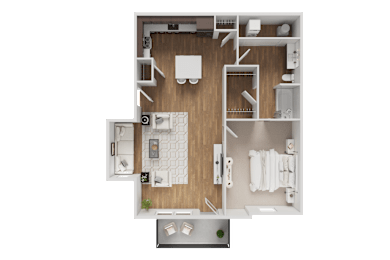
West 8th - Emerald
-
1 Bed
-
1 Bath
-
848 Sq. Ft.

West 8th - Topaz
-
2 Bed
-
2 Bath
-
1,167 Sq. Ft.
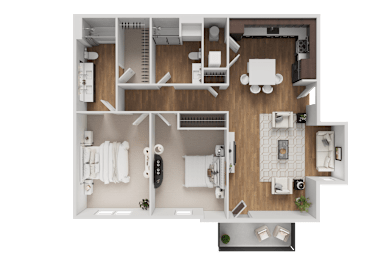
West 8th - Silver
-
2 Bed
-
2 Bath
-
1,040 Sq. Ft.

West 8th - Platinum
-
2 Bed
-
2 Bath
-
1,390 Sq. Ft.

West 8th - Sapphire
-
2 Bed
-
2 Bath
-
1,048 Sq. Ft.
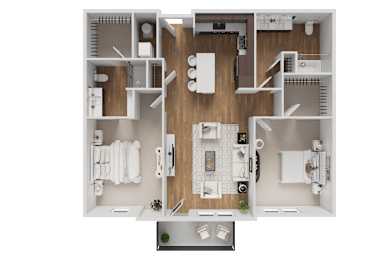
Basecamp - Explore B
-
2 Bed
-
2 Bath
-
955 Sq. Ft.
Basecamp - Quest
-
1 Bed
-
1 Bath
-
672 Sq. Ft.
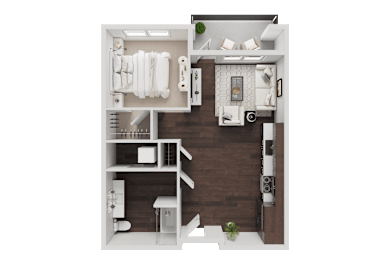
Basecamp - Roam
-
1 Bed
-
1 Bath
-
686 Sq. Ft.

Basecamp - Travel
-
1 Bed
-
1 Bath
-
695 Sq. Ft.
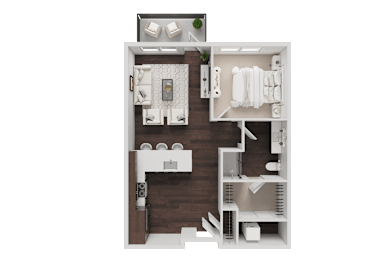
Basecamp - Trek
-
1 Bed
-
1 Bath
-
690 Sq. Ft.
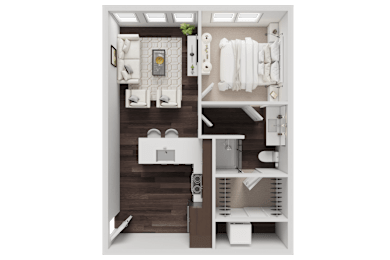
West 8th - Opal
-
2 Bed
-
2 Bath
-
1,040 Sq. Ft.

Basecamp - Discover
-
2 Bed
-
1 Bath
-
955 Sq. Ft.

Basecamp - Embark
-
2 Bed
-
1 Bath
-
821 Sq. Ft.

Basecamp - Wander
-
3 Bed
-
2 Bath
-
1,284 Sq. Ft.

Basecamp - Arrive
-
4 Bed
-
3 Bath
-
1,630 Sq. Ft.